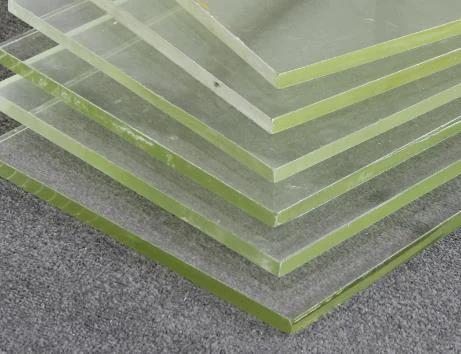
Lead Glass
Clear shielding glass for observation windows in imaging rooms and compatible door vision panels.
- Supply
- Cut-to-size panels
- Specify
- Panel size and required lead equivalence
Imaging room fit-outs
Complement the door package with viewing panels and wall shielding materials specified for the room. Share the room drawings so the scope can be reviewed together.
Request a Quote Catalogue / 04
Clear shielding glass for observation windows in imaging rooms and compatible door vision panels.
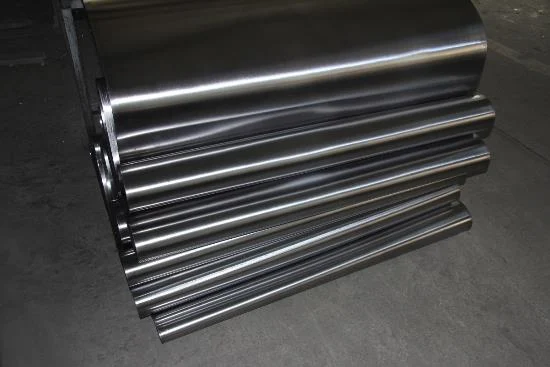
Rolled lead sheet for use within a project’s specified wall, door or enclosure assembly.
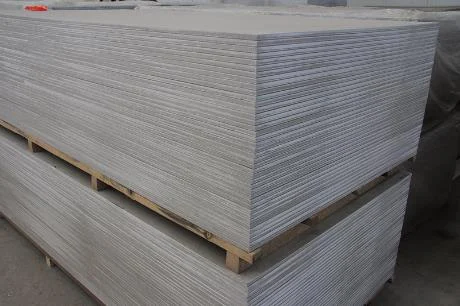
A board option for imaging room wall build-ups where barium sulfate panels are specified.
Project Information
The project’s shielding design determines the material, thickness and installation details for each opening or wall.
Project enquiries
Send us your door schedule or room drawings. We’ll help identify the door types and options to include in your enquiry.